
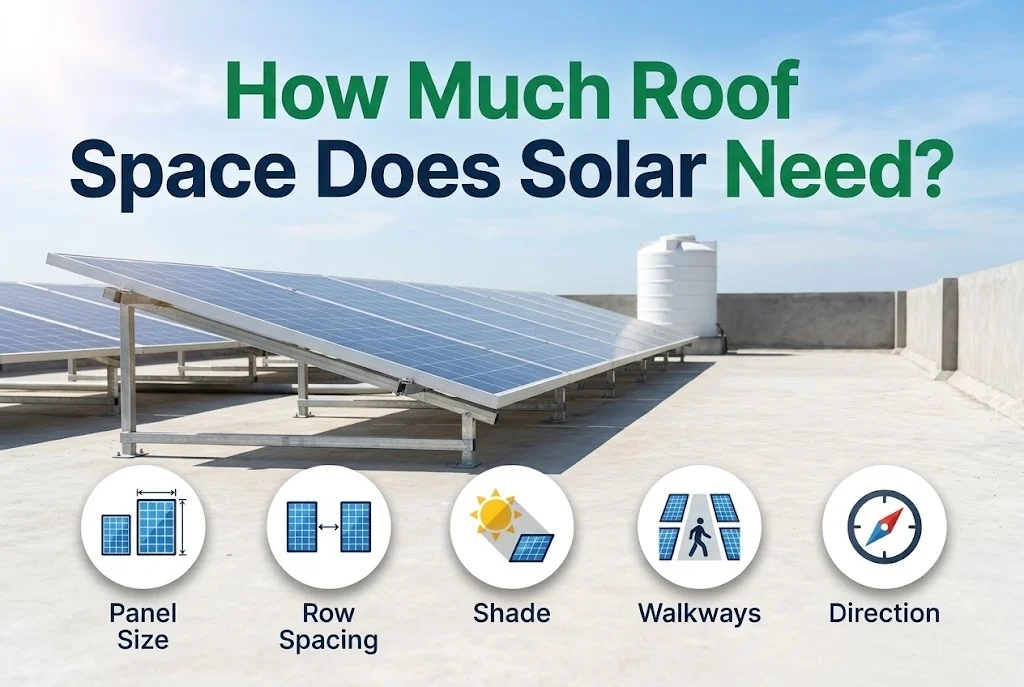
Roof space is one of the first limits on a solar system. Before you ask about size, measure what you have. The usable area is almost always smaller than the total roof, and the layout matters as much as the number of square metres.
Key takeaways
- A modern 600 W panel measures about 2.5 square metres, so a kilowatt of panels is about 4.5 square metres, and more roof once spacing is added.
- On a flat roof, panels are tilted and spaced to avoid shading each other, which needs more area than the panels themselves.
- Tanks, stairwells, parapets and AC units reduce usable space and cast shade.
- Roof strength, waterproofing and access matter as well as area.
1. A rough rule of thumb
A common panel of around 600 W measures roughly 2.3 by 1.1 metres, so about 2.5 square metres, or about 4.5 square metres of panels per kilowatt. On a sloped roof that is close to the roof area you need. On a flat roof, with tilted rows and gaps between them, plan on roughly 6 to 10 square metres per kilowatt as a first estimate, so a 5 kW system may need 30 to 50 square metres. Use this only as a starting guide; the real design is done on the roof.
2. Flat and sloped roofs
On a sloped roof, panels usually lie parallel to the surface, so they need little extra space. On a flat roof, panels are tilted on frames, and each row must be placed far enough from the one in front to avoid shade, especially in winter when the sun is low. This is why a flat roof sometimes holds fewer panels than you expect.
3. What reduces usable space
- Water tanks, stair covers and lift rooms, which also cast shadows.
- Parapet walls and nearby buildings.
- Air-conditioner units, dishes and antennas.
- Space needed for walkways, so the panels can be cleaned and checked safely.
- Drainage points and joints that must stay accessible.
4. Direction and tilt
In Pakistan, panels generally face south at a tilt close to the latitude of the site, which gives the best yearly output. East-west layouts can fit more panels on a flat roof and spread production through the day, at slightly lower total output. The right choice depends on your loads and space. For more on how the system is sized, see how to calculate the right solar system size.
5. Beyond area: strength and waterproofing
The roof must carry the weight of the panels and structure and resist wind. Fixing the frames must not damage the waterproofing. Read our mounting structure guide and check rooftop structural check for solar.
Next step
Send us photographs of your roof and a rough measurement through the quotation form and we will tell you what size fits.


Leave a comment